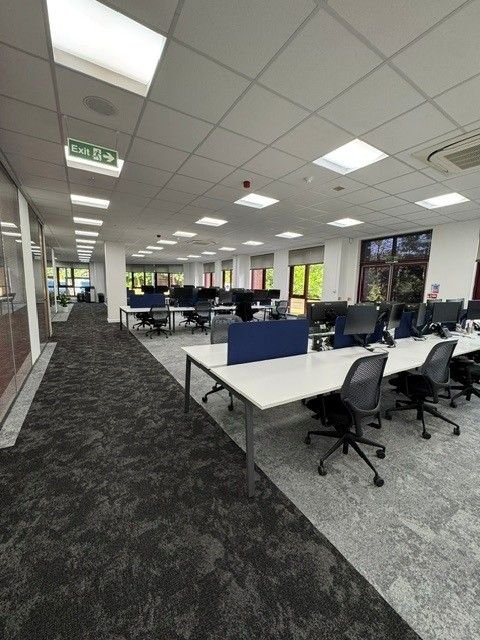
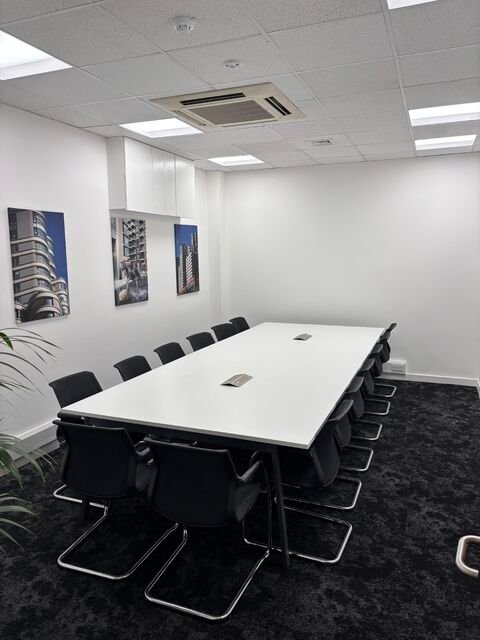
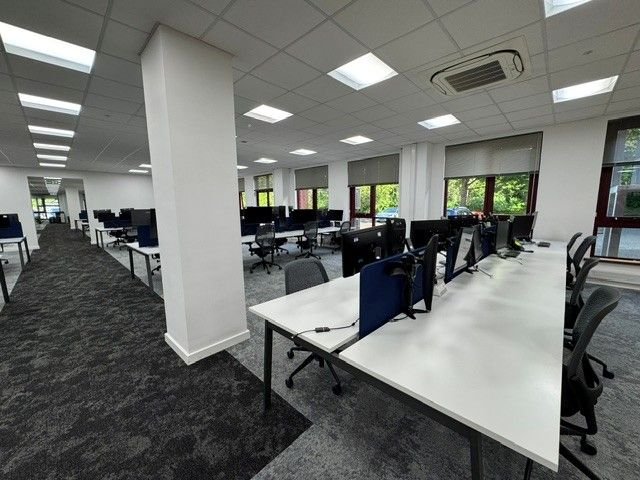
Working in conjunction with a landlord partner, we were instructed to reconfigure their existing ground floor for FDS Group for their new, expanded Head Office.
The FIT-OUT
Delivering distinct scopes of work for both the landlord and the incoming tenant in tandem, we were able to create a larger office area for the new tenant and a ready-to-let smaller office area. Works included a new high-spec comms room and significant data installation, a feature tea point with bespoke island, full decorations and new carpet tile, vinyl & LVT flooring, new boardroom audio-visual configuration and electrical, public heath and fire alarm installations and modifications.
The Challenges
Aligning the priorities of both landlord and tenant clients from a commercial, procurement and project perspective through strong planning, communication and site & project management.
Details
Services Principal Contractor | Full CAT B refurbishment