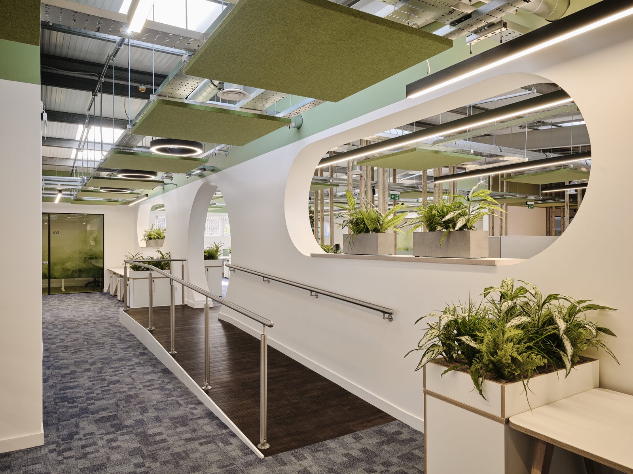
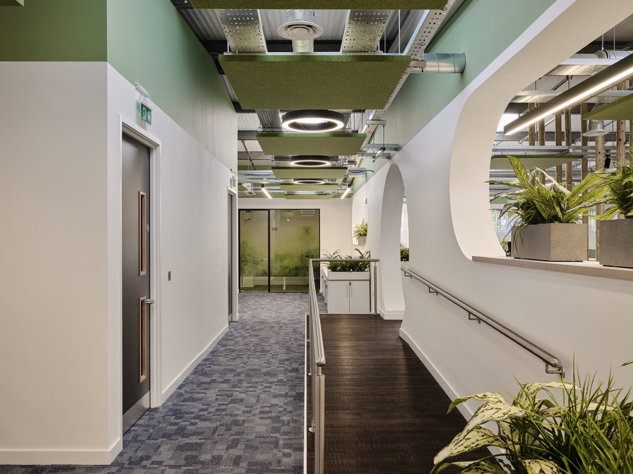
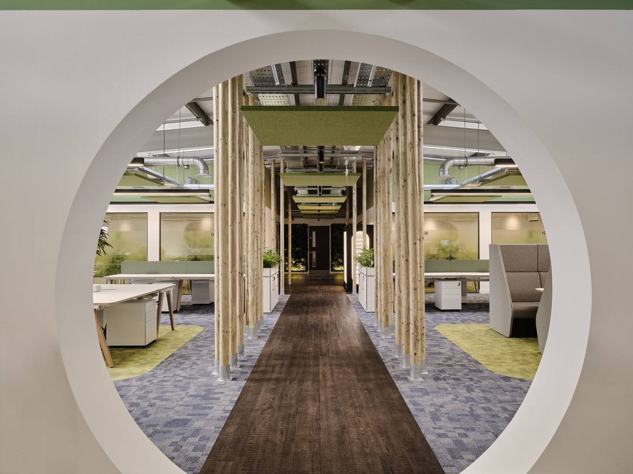
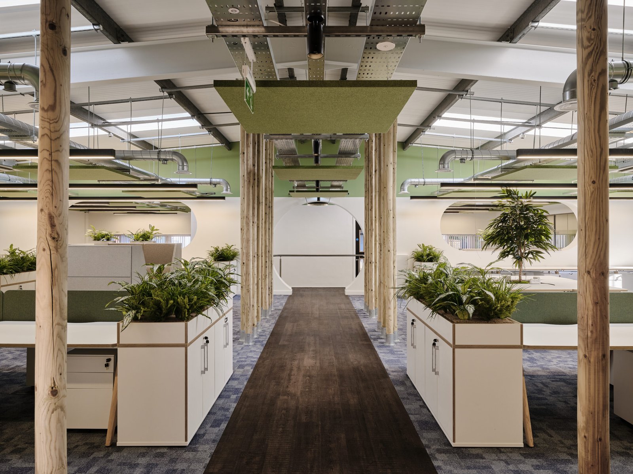
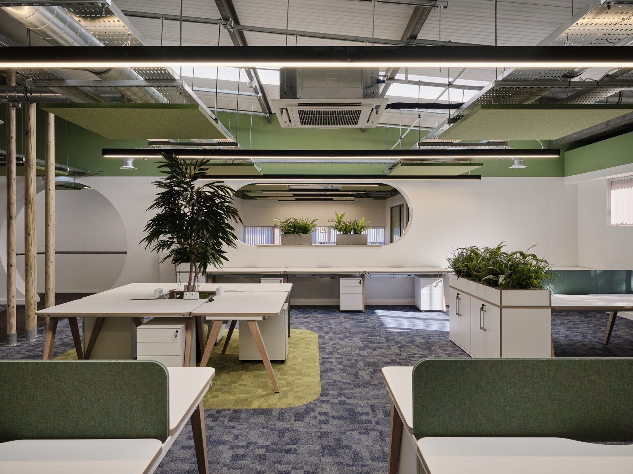
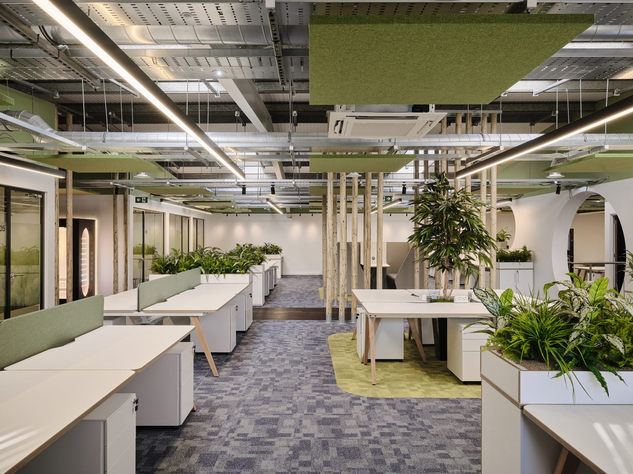
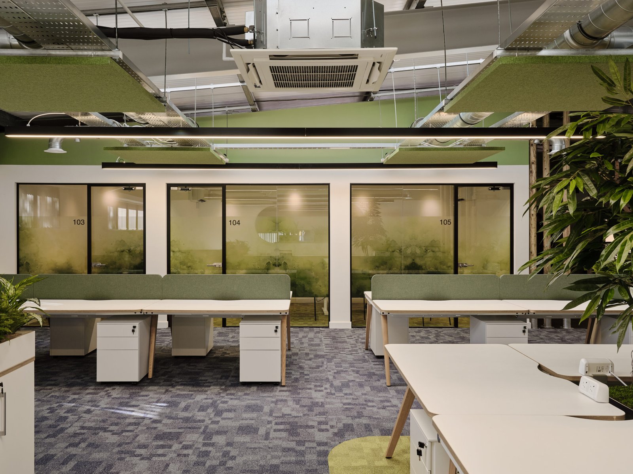
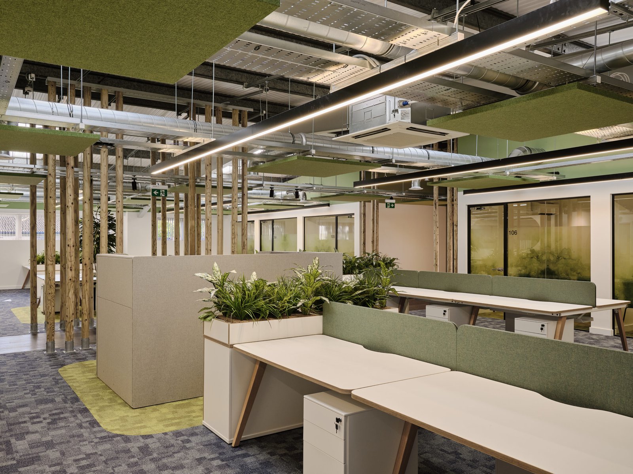
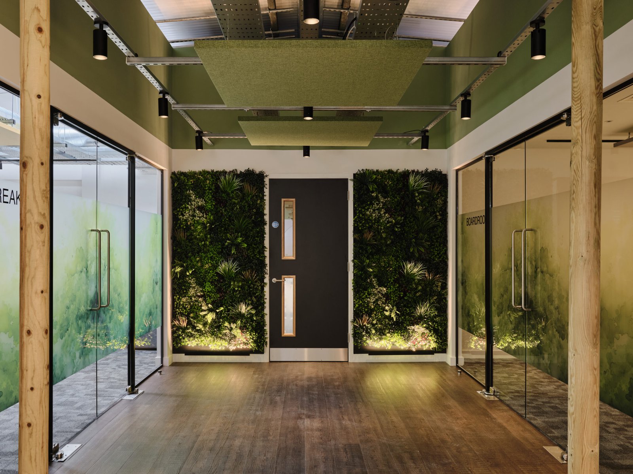
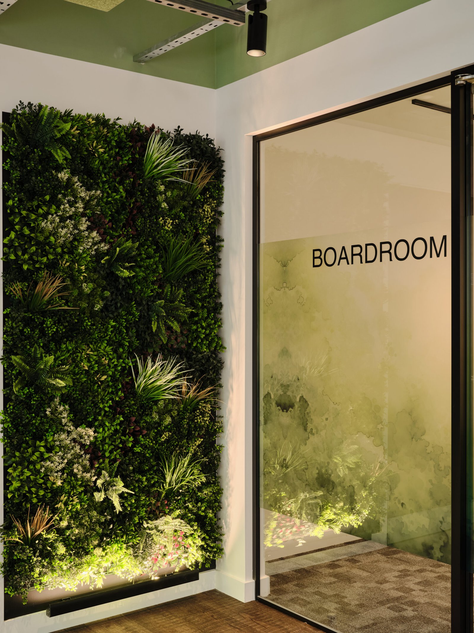
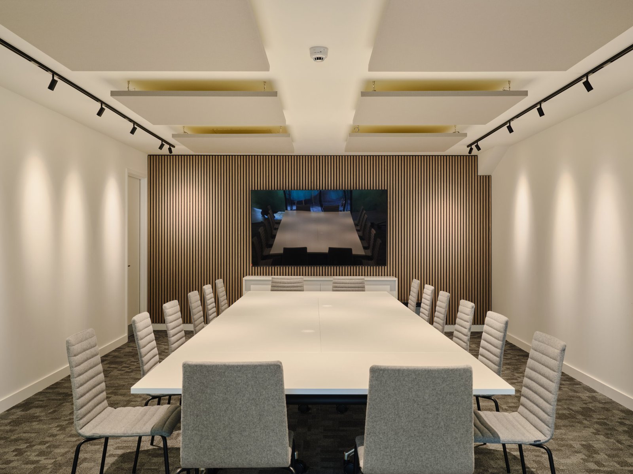
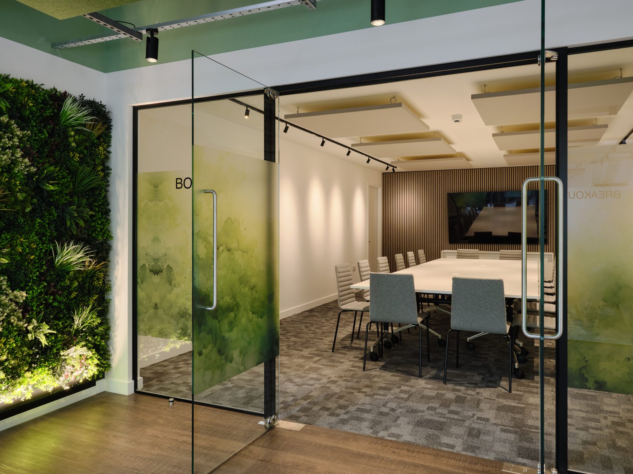
From day one, this project was about creating a workspace that blnds precision, creativity and technical excellence – a reflection of LightGraphix‘s own identity. Over a 5 month construction programme, our team delivered a full fit-out, coordinating complex structural, MEP, joinery and aesthetic packages with meticulous planning.
The FIT-OUT
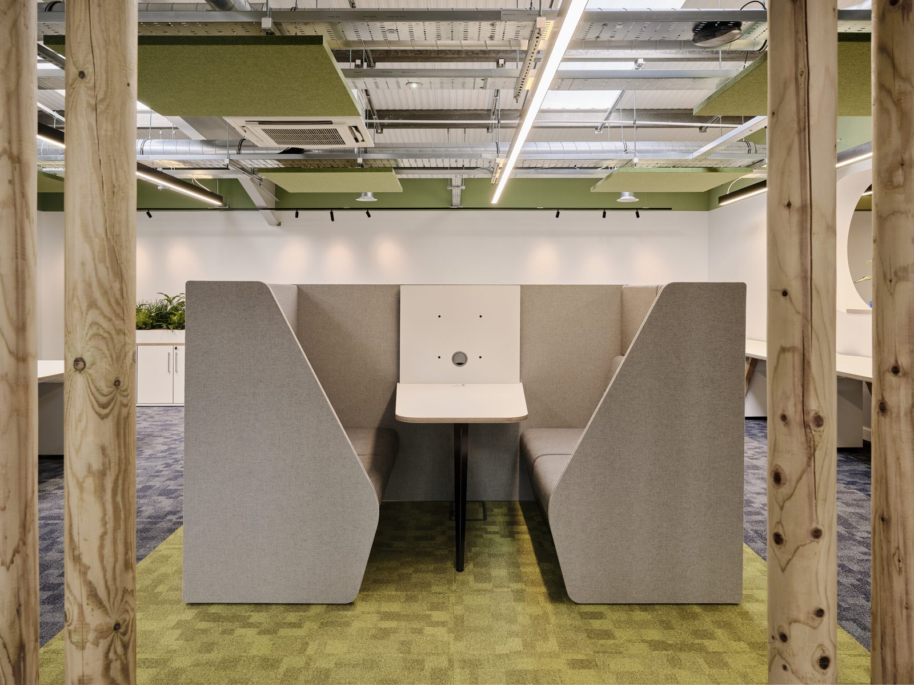
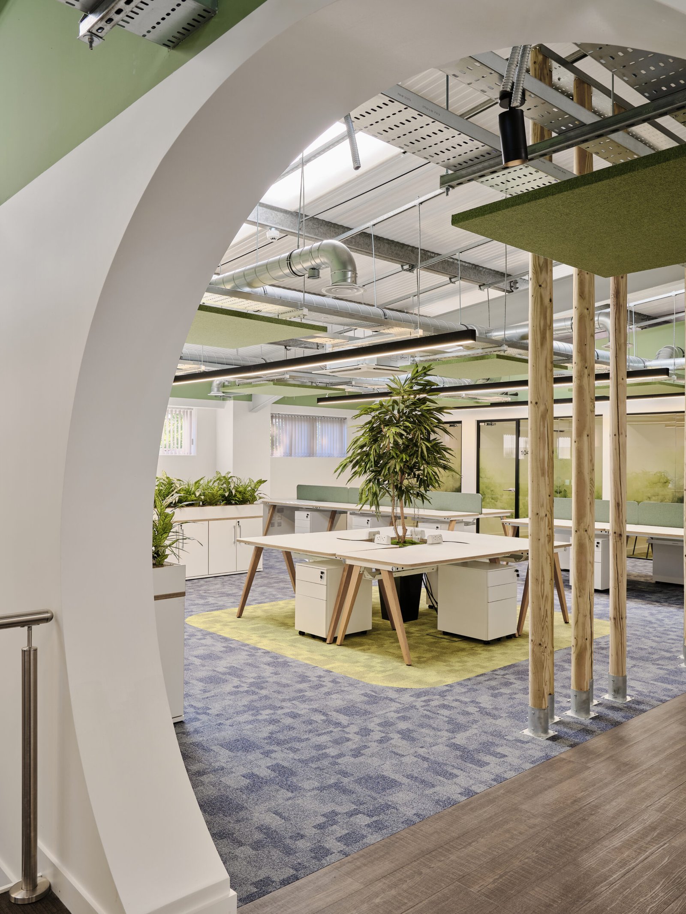
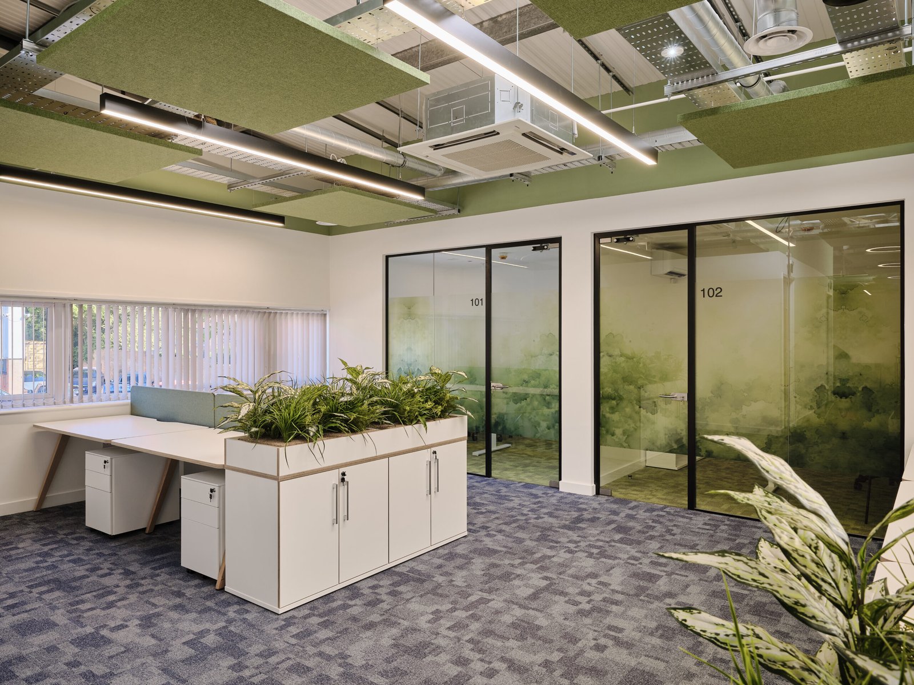
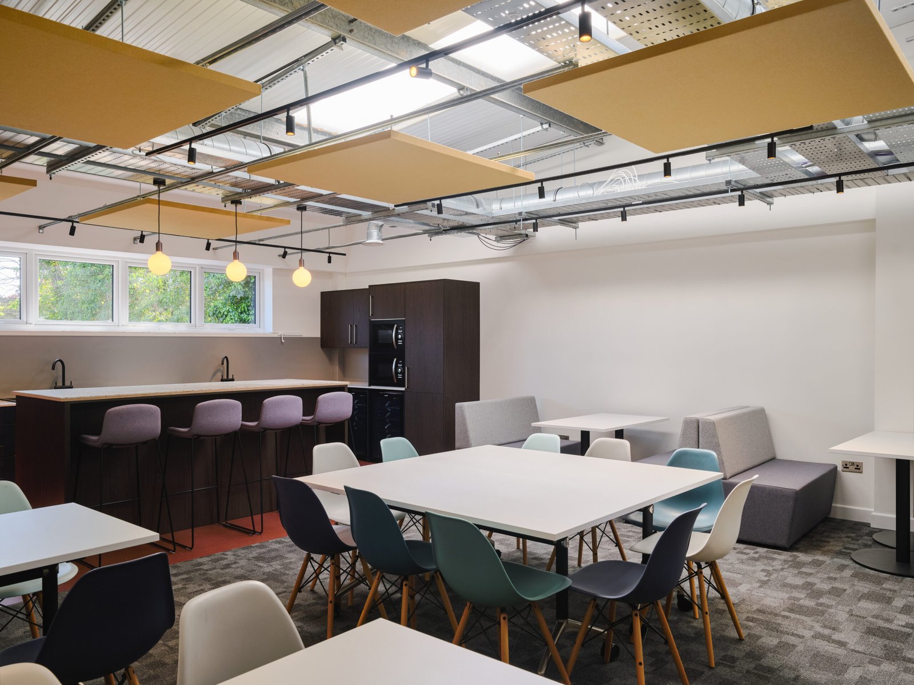
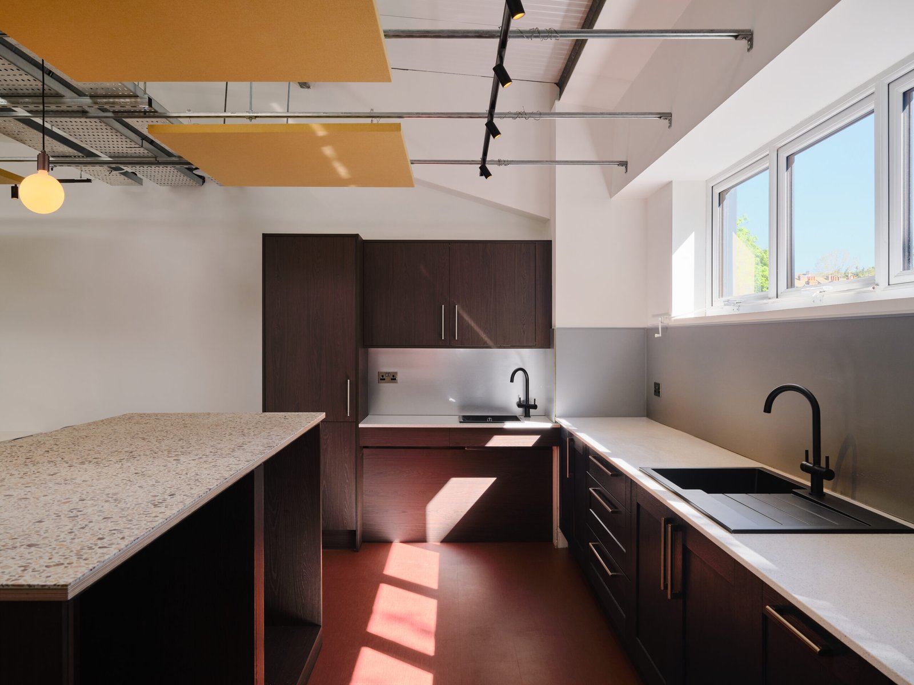
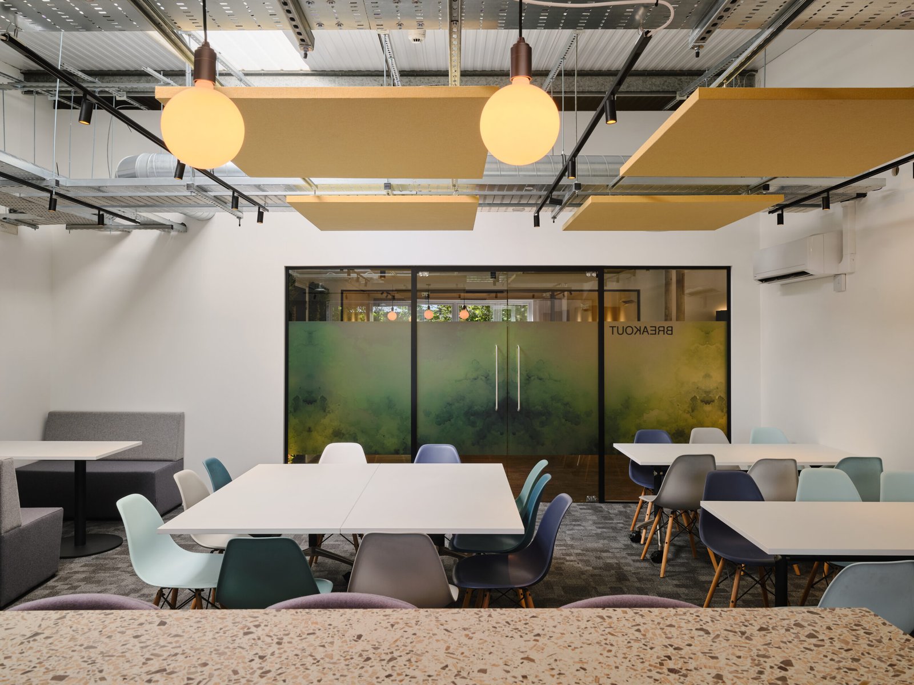
Design & Aesthetic Highlights – The finished space embraces a modern biophilic design, combining natural materials, greenery and warm timber elements with clean architectural lines. Key features include; – Timber post arrangements framing circulation routes – Large circular wall openings creating visual connection between zones – Acoustic ceiling rafts – A blend of LVT & carpet tiles – Bespoke joinery, glazed partitions, and high quality finishes throughout
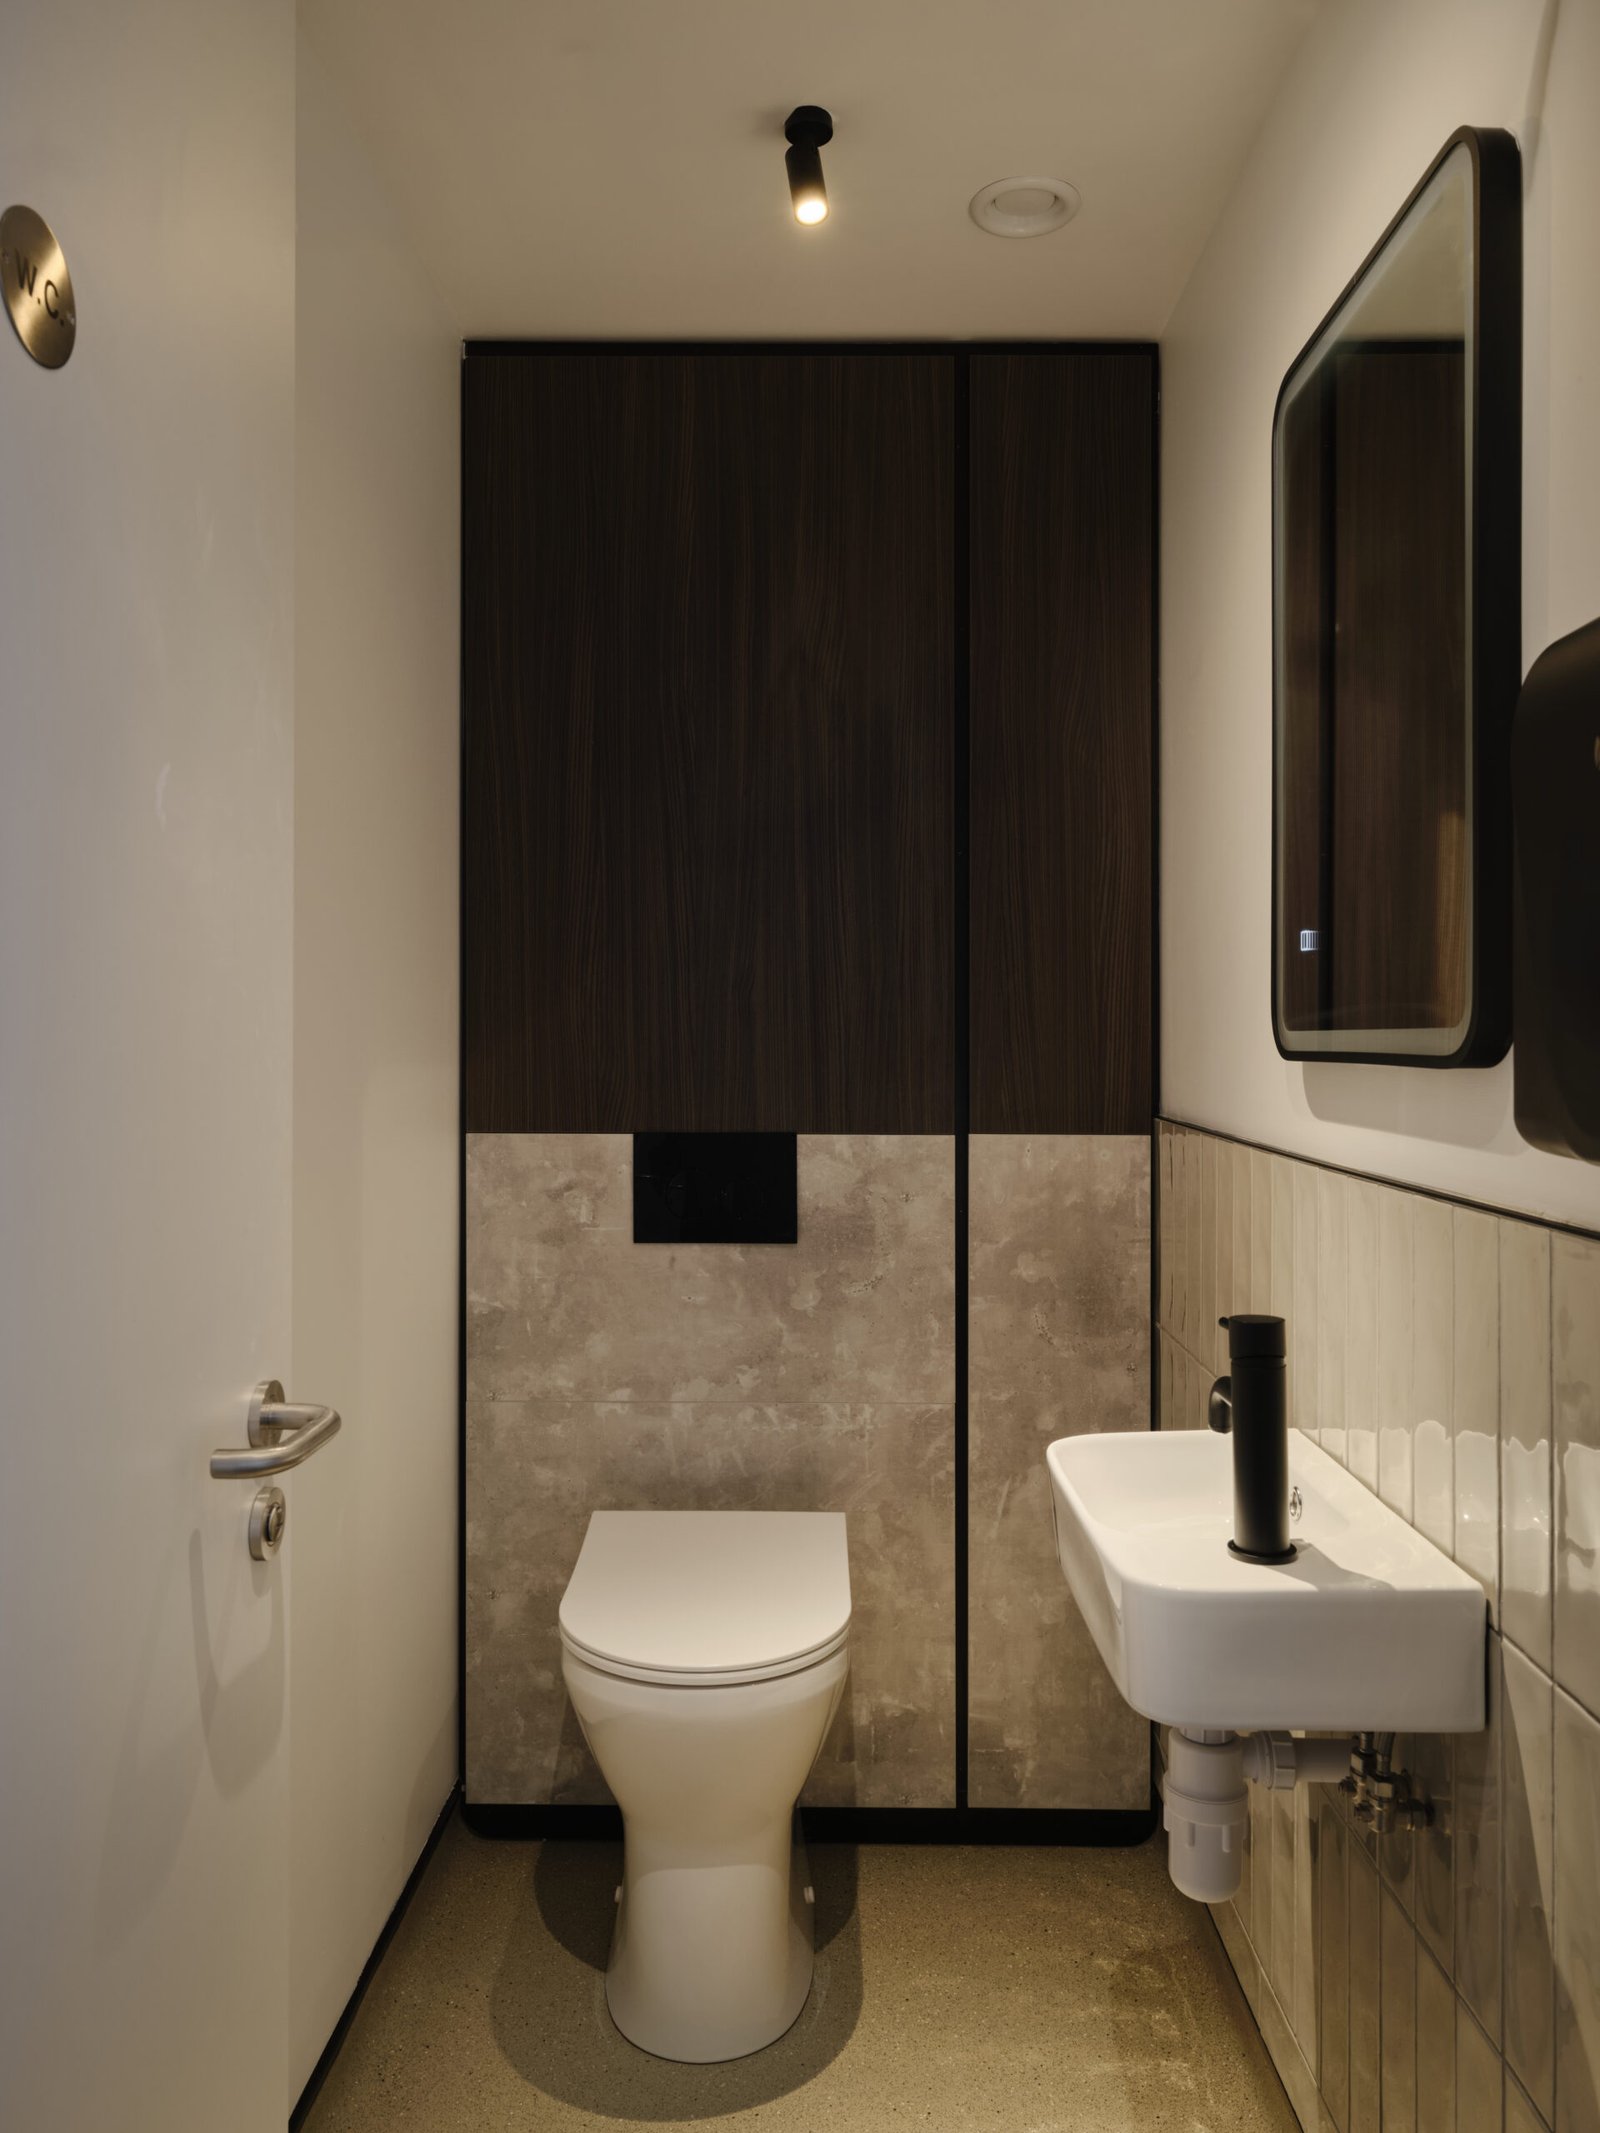
Technical Delivery – Our site and project team coordinated a wide range of specialist works, including; – Full strip-out and reconfiguration of mezzanine and ramp areas – New MF ceilings, bulkheads and fire-rated assemblies – Complete MEP installation: HVAC, lighting, power, data and fire alarm – Lift shaft formation, drainage works and upgraded WC’s
The end result is a workspace that feels open, calm and beautifully crafted – a place where LightGraphix can continue to innovate and grow.
The Challenges
The project took place within a live working factory environment, leading to certain areas of restricted access and constraints on certain activity and deliveries. Furthermore, the inclusion of the client’s products within a commercial environment provided difficulties in synchronisation with control systems. Budget restraints and client expectations also had to be carefully managed.
Details
Services Principal Contractor | Refurbishment | CAT-B Fit-Out