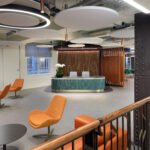
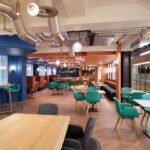
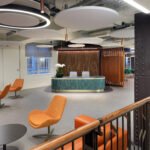
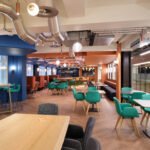
TFI Concepts were appointed as the main contractor to design and fit-out the 23,000 sq. ft. workplace fit-out within a Grade II listed Central London riverfront location.
The Refurbishment
The programme included full design development, landlord coordination, technical design, procurement and construction. Beyond the traditional office environments, the scheme incorporated a diverse mix of spaces including an ampitheatre, gaming room, recording studio, newsroom, product lab, faith & wellbeing rooms and several Zoom pods. The fit-out created a highly flexible, experience led environment tailored to modern hybrid working and client engagement needs.
The Challenges
Due to the onset of COVID during primary stages of the refurbishment, we faced numerous risks which could have had a dramatic impact on cost and programme. Despite this, we continued to make consistent progress due to strong relationships with our suppliers and subcontractors, allowing us to meet the schedule proposed within budget.
Details
Services Principal Contractor | Full CAT B refurbishment