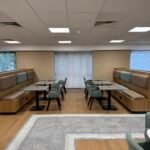
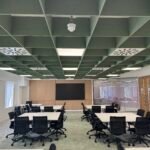
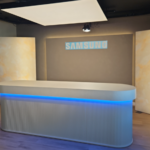
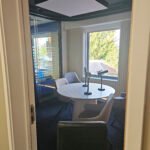
In collaboration with our long-standing client, Samsung Electronics, we were appointed to deliver the full design development and fit-out of a multi-functional space combining training environments, product testing labs, meeting suites, breakout areas and showroom zones.
The PROJECT
The project required a coordinated approach across architectural design, mechanical and electrical development, procurement, and construction delivery. Working from initial brief through to practical completion, we developed the spatial strategy, concept design, technical detailing, and full construction programme.
The scheme includes a diverse mix of specialist rooms all designed to support Samsung’s operational, training and customer-facing needs.
The result is a high-performance, modern workplace and training hub to showcase products, host clients and events, and deliver technical training within a purpose-built enviroment.
The Challenges
The project required collaboration across multiple client departments and requirements in order to provide adequate and distinct zoning of areas of work, training and broadcasting.